Property Search

Save
Ask
Tour
Hide
Share
$414,990
New Listing

4937 Water Lily Lane
Fort Worth, TX 76036

For Sale|Single Family Residence|Active
4
Beds
3
Total Baths
3
Full Baths
3,050
SqFt
$136
/SqFt
2026
Built
Subdivision:
Hulen Trails
County:
Tarrant

Due to the health concerns created by Coronavirus we are offering personal 1-1 online video walkthough tours where possible.
4937 Water Lily Lane4937 Water Lily Lane4937 Water Lily Lane4937 Water Lily Lane
Save
Ask
Tour
Hide
Share

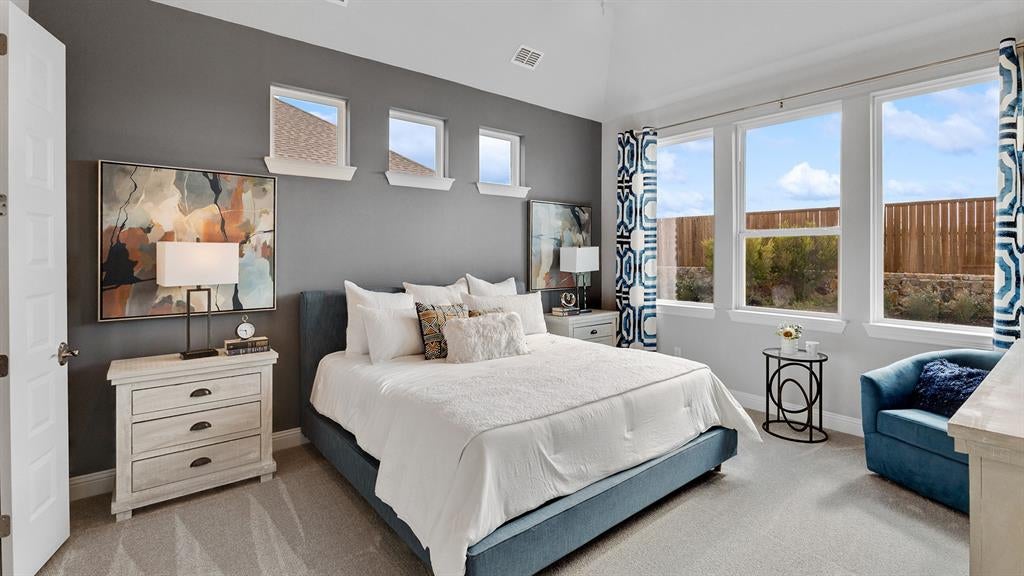
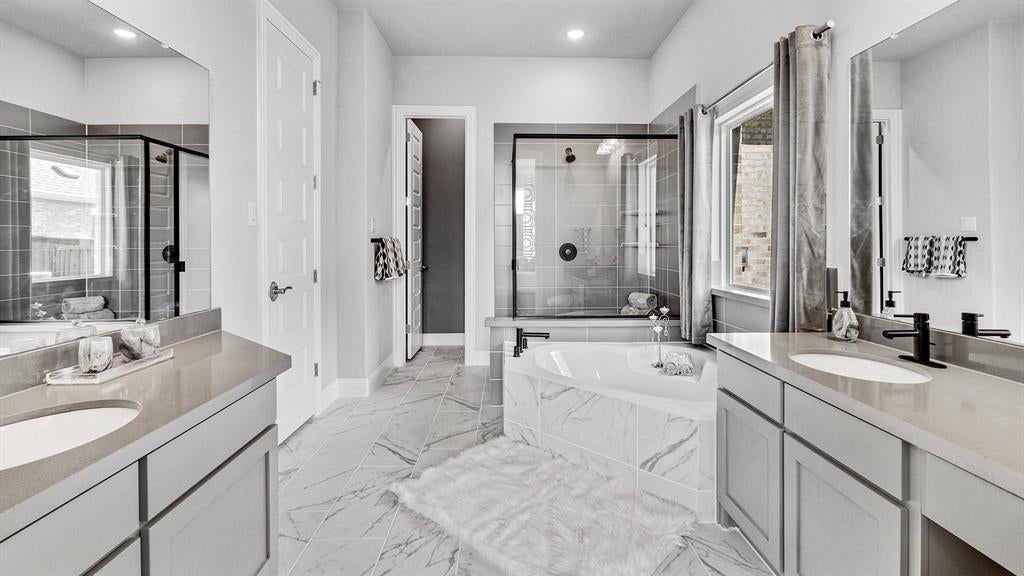
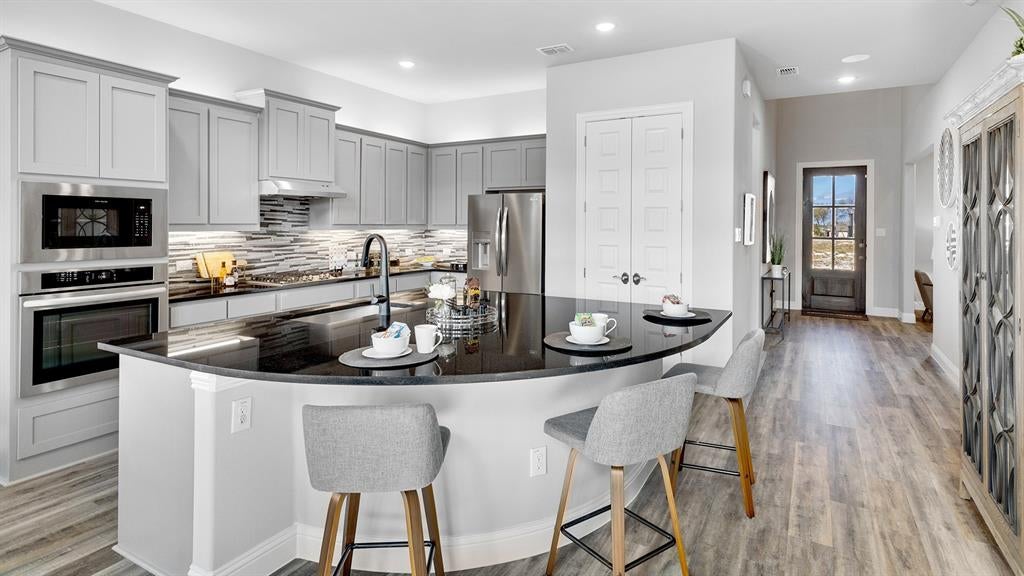
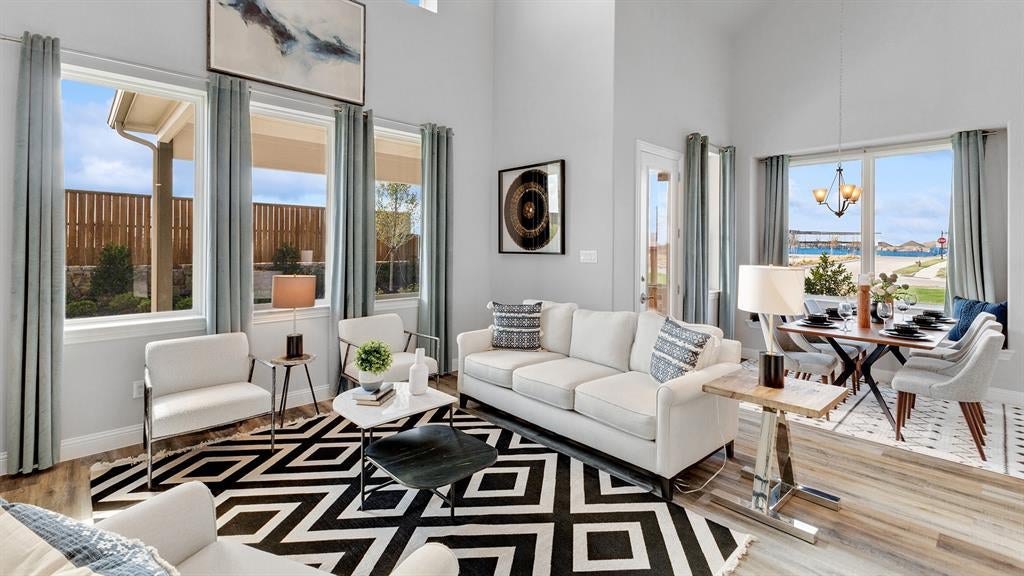
Welcome to Hulen Trails, where modern design meets everyday comfort in this beautifully crafted new construction home. Ideally positioned near Chisholm Trail Parkway, this two-story Magnolia plan offers 4 bedrooms, 3 full bathrooms, a spacious game room, and an open layout designed to bring people together. A timeless four-sided brick exterior and inviting front entry create lasting curb appeal. Inside, dramatic 19-foot ceilings in the foyer and family room add volume and natural light, while iron balusters provide an elegant architectural touch. At the heart of the home, the kitchen showcases upgraded quartz countertops, designer cabinetry, a large quarter-round island, and a single-bowl sink, making meal prep and entertaining effortless. The first-floor primary suite offers a peaceful retreat with a soaking tub, separate tiled shower, and dual vanities. Thoughtful upgrades throughout the home include Low-E vinyl windows, a tankless water heater, programmable thermostat, oversized covered patio, full-yard sprinkler system, stained cedar privacy fence, and a spacious 19' x 20' garage. Life at Hulen Trails includes access to a pool, clubhouse, community trails, parks, playgrounds, a soccer field, and a neighborhood pond. With convenient access to Fort Worth, Arlington, and Burleson, residents enjoy proximity to shopping, dining, recreation, and major employment centers, all within highly regarded Crowley ISD. Built with signature craftsmanship and attention to detail, this exceptional home delivers the space, features, and location today's buyers are looking for.

Save
Ask
Tour
Hide
Share
Listing Snapshot
Price 
$414,990
Days On Site 
0 Days
Bedrooms 
4
Inside Area (SqFt) 
3,050 sqft
Total Baths 
3
Full Baths 
3
Partial Baths 
N/A
Lot Size 
0.13 Acres
Year Built 
2026
MLS® Number 
21404712
Status 
Active
Property Tax 
N/A
HOA/Condo/Coop Fees 
$41.67 monthly
Sq Ft Source 
N/A
Friends & Family
Recent Activity
4 hours agoListing updated with changes from the MLS®
5 hours agoListing first seen on site
General Features
Acres 
0.13
Attached Garage 
Yes
Foundation 
Slab
Garage 
Yes
Garage Spaces 
2
Green Energy Efficient 
AppliancesHVACInsulationThermostatWindows
Levels 
Two
Parking 
ConcreteDirect AccessDrivewayGarage Door OpenerGarage Faces FrontInside EntranceKitchen LevelLightedAttached
Property Condition 
New Construction
Property Sub Type 
Single Family Residence
Security 
Carbon Monoxide Detector(s)Fire AlarmSmoke Detector(s)
Sewer 
Public Sewer
Style 
Traditional
Water Source 
Public
Interior Features
Appliances 
DishwasherDisposalElectric OvenGas CooktopGas Water HeaterMicrowave
Cooling 
Central AirElectricZoned
Flooring 
CarpetCeramic TileVinyl
Heating 
CentralNatural GasZoned
Interior 
Double VanityEat-in KitchenGranite CountersKitchen IslandOpen FloorplanPantryVaulted Ceiling(s)Walk-In Closet(s)High Speed Internet
Bath-Full 
Dimensions - 0 x 0Level - First
Bedroom 
Dimensions - 13 x 15Level - SecondFeatures - Walk-In Closet(s)
Game Room 
Dimensions - 20 x 14Level - First
Kitchen 
Dimensions - 0 x 0Level - First
Living Room 
Dimensions - 16 x 16Level - First
Loft 
Dimensions - 12 x 9Level - Second
Master Bathroom 
Dimensions - 0 x 0Level - First
Master Bedroom 
Dimensions - 13 x 16Level - FirstFeatures - Walk-In Closet(s)
Save
Ask
Tour
Hide
Share
Exterior Features
Construction Details 
Brick
Exterior 
Rain Gutters
Fencing 
Back YardFencedWood
Lot Features 
Interior LotLandscaped
Patio And Porch 
Front Porch
Roof 
Composition
Community Features
Association Fee 
$500.0
Association Fee Frequency 
Annually
Community Features 
PoolClubhouseParkPlayground
School District 
Crowley ISD
Financing Terms Available 
CashConventionalFHAVA Loan
Schools
School District
Crowley ISD
Elementary School
Crowley
Middle School
Richard Allie
High School
Crowley
Listing courtesy of Chaquia Thomas of DRB Group Realty, LLC [email protected]


© 2020 North Texas Real Estate Information Systems. All rights reserved. Information is deemed reliable but is not guaranteed accurate by the MLS or NTREIS. The information being provided is for the consumer's personal, non-commercial use, and may not be reproduced, redistributed, or used for any purpose other than to identify prospective properties consumers may be interested in purchasing.
Last checked: 2026-10-06 05:55 PM CDT

Neighborhood & Commute
Source: Walkscore
Save
Ask
Tour
Hide
Share